Commercial · Jacksonville, FL
For a warehouse or plant, an industrial concrete floor has to stay flat, resist impact, and control dust under constant forklift traffic. Jacksonville Concreters has served Jacksonville since 2017, installing new slabs and replacing failed floors with production-focused scheduling and clear tolerances.
Prep and base work decide whether an industrial slab performs or cracks early. We start with demo and removal of soft or contaminated subgrade, then proof-roll with a loaded truck or roller to find pumping areas. Base is rebuilt with compacted #57 stone or limerock, graded for drainage, and verified with density checks, then we install a 10-15 mil vapor barrier with taped seams where moisture control matters. For heavy loads we place rebar mat or #4 bars on chairs, or structural steel fiber, and cut in thickened edges, turndowns, and equipment pads per plan.
Jacksonville heat and humidity change how concrete sets, shrinks, and cures, so we plan placement, joints, and curing up front. Mix designs commonly use 4000-5000 PSI concrete with low water-cement ratio, mid-range water reducer, and optional fly ash or slag for workability and durability. We place and strike off with laser screed or straightedge, then power trowel for hard-trowel finish, or broom-finish where traction is needed. Jointing is laid out to control curling and random cracking, using early-entry saw cuts or wet cutting, plus isolation joints at columns, walls, and dock edges, and we can finish with densifier (lithium silicate) and clear sealer for reduced dusting.
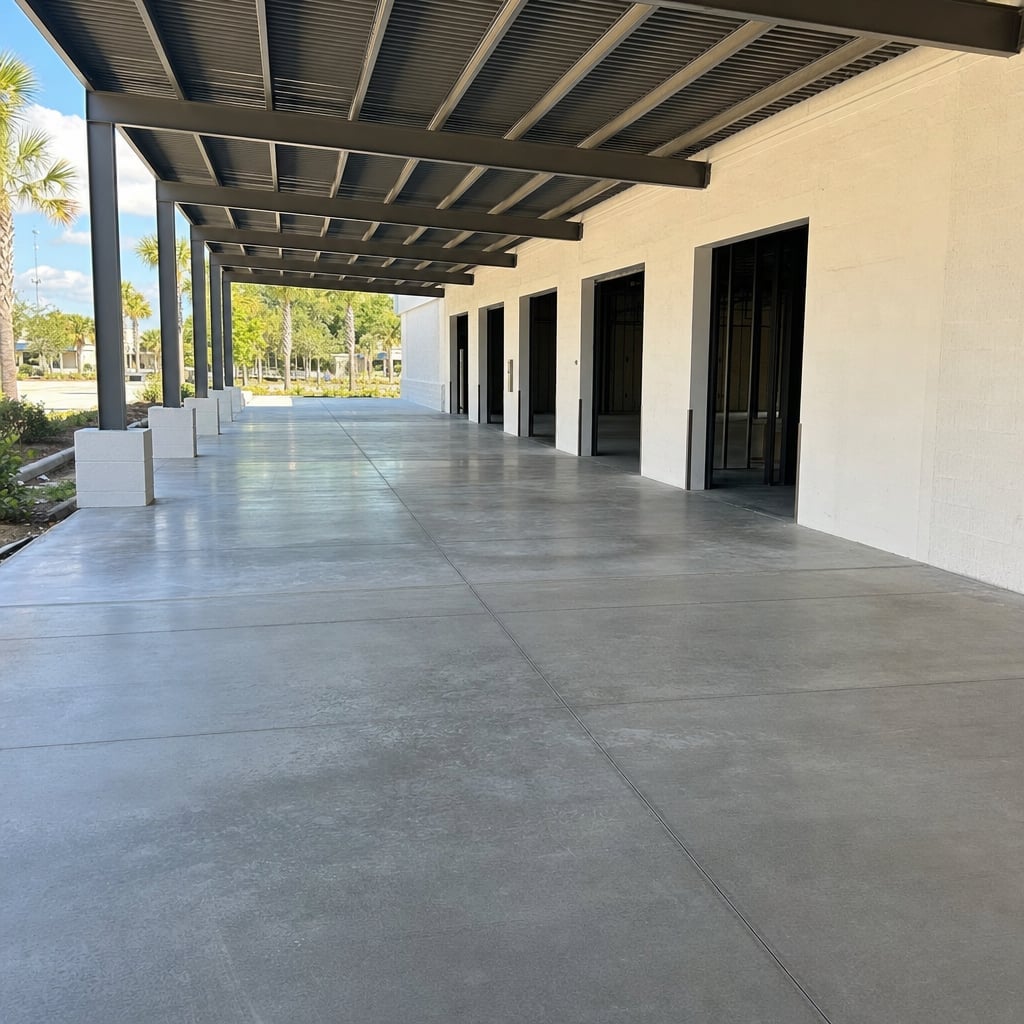
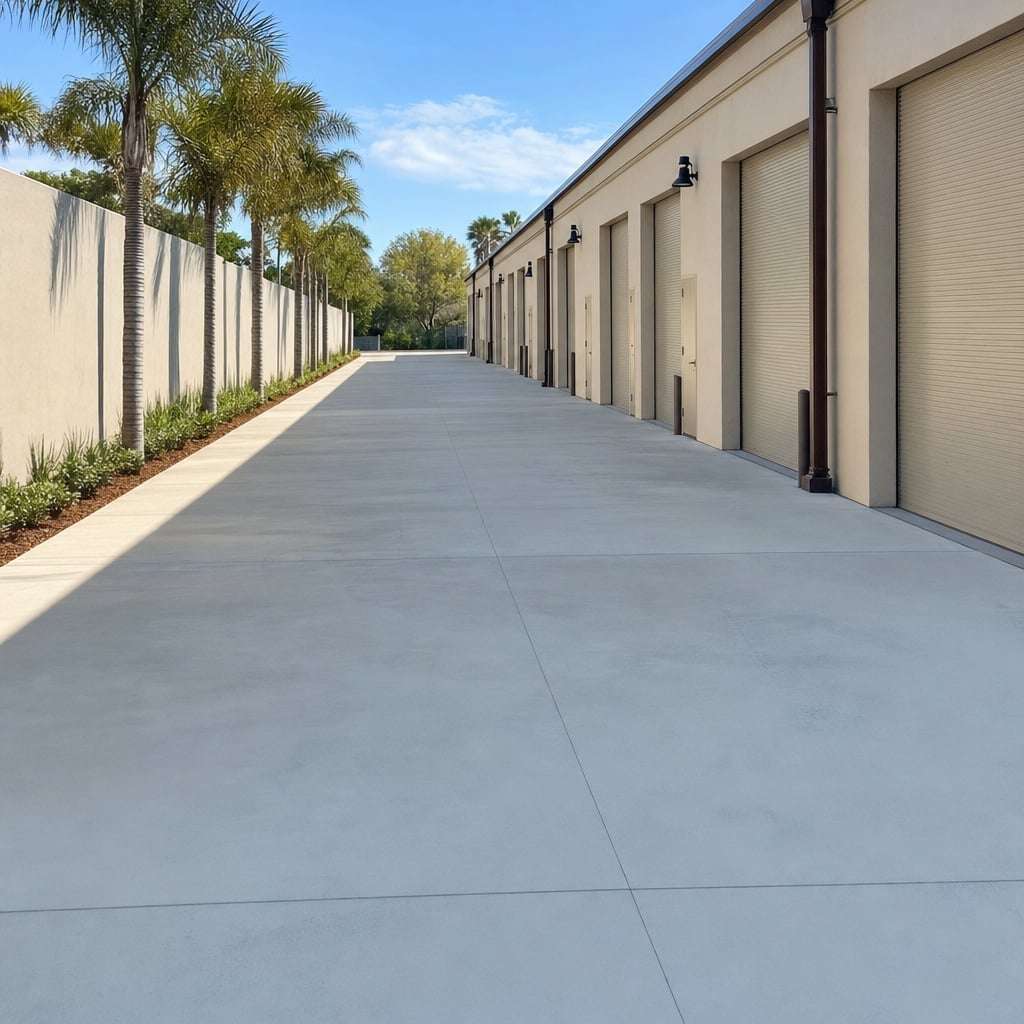
Customers in Jacksonville choose us because industrial floors are schedule-sensitive and mistakes are expensive to fix. Our crews plan pours around truck access, dock doors, and operating hours, and we communicate pour sizes, cure times, and when equipment can return. Work is licensed and insured, and we provide a written scope that calls out thickness, reinforcement, joints, finish level, and curing so you can compare apples to apples. You get practical guidance on flatness and levelness targets (FF/FL), slab thickness, and whether a topping, overlay, or full replacement is the best value.
Before we call the job complete, we do a walkthrough that focuses on measurable outcomes. We verify joint spacing and cut timing, check surface flatness where required, confirm edge details at racks and docks, and review curing and protection so early traffic does not damage the surface. You receive cleanup, haul-off if included, and a clear care sheet covering initial curing, joint filler timing, and recommended maintenance for sealers or densifiers. If the project needs striping, wheel stops, bollard footings, or ramp transitions, we coordinate those details so the space is ready for use.
Yes. We provide a free written estimate with scope details such as demolition, base prep, reinforcement, concrete thickness, finish type, and curing recommendations.
Yes. We handle demolition and haul-off, re-grade and compact the subbase, then form and pour the replacement slab with planned joints and a finish matched to your needs.
Common options include broom-finish for traction, smooth trowel where appropriate, and decorative stamped concrete with color options. We will recommend a finish based on slip resistance, drainage, and how you use the surface.
Hairline cracking is common as concrete cures and moves with temperature and moisture changes. Proper base prep, reinforcement, and control-joint layout help manage where cracks form and how they behave over time.
Yes. We commonly handle pads, sidewalks, approaches, and targeted repairs, and we can plan around business hours and access constraints when needed.
An industrial concrete floor is a system, not just a pour. For warehouses, manufacturing, distribution, and fleet facilities, slab design and installation must match traffic, racking loads, moisture conditions, and operational downtime. Jacksonville Concreters builds and repairs industrial slabs with tight planning around access and schedule, using proven subgrade prep, reinforcement, joint layout, and curing practices to reduce random cracking, curling, and dusting.
Industrial floors fail most often from what you cannot see: soft subgrade, trapped moisture, and poor joint timing. We address this by removing unsuitable base, compacting to grade, and using a stable granular base such as #57 stone. When moisture is a concern for coatings or sensitive inventory, we install a taped-seam vapor retarder (10-15 mil) and detail penetrations. Reinforcement is selected for the job, rebar on chairs for structural slabs, wire mesh where specified, and steel fiber when it fits the engineering and performance goals.
For the slab itself, we match the mix and finish to the environment and use. Common industrial mixes run 4000-5000 PSI with admixtures for workability and set control, and we place and finish to meet the requested profile, hard-trowel for dense surfaces, broom-finish for traction zones, and optional lithium-silicate densifier to reduce dusting. Joint layout is planned around columns, dock pits, and equipment pads, and we cut control joints early to reduce random cracking. If you need repairs, we also perform full-depth slab replacement, partial panel replacement, epoxy crack injection when appropriate, and joint rebuilds.
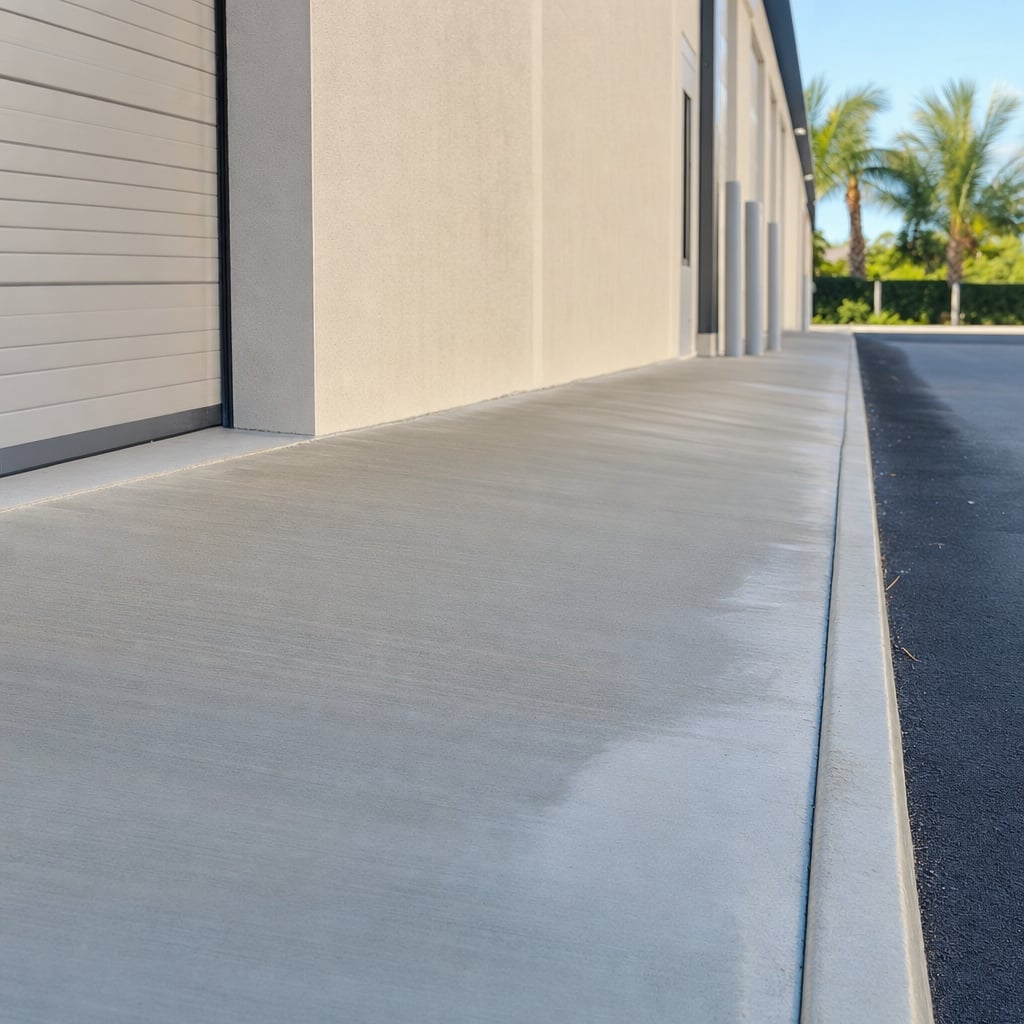
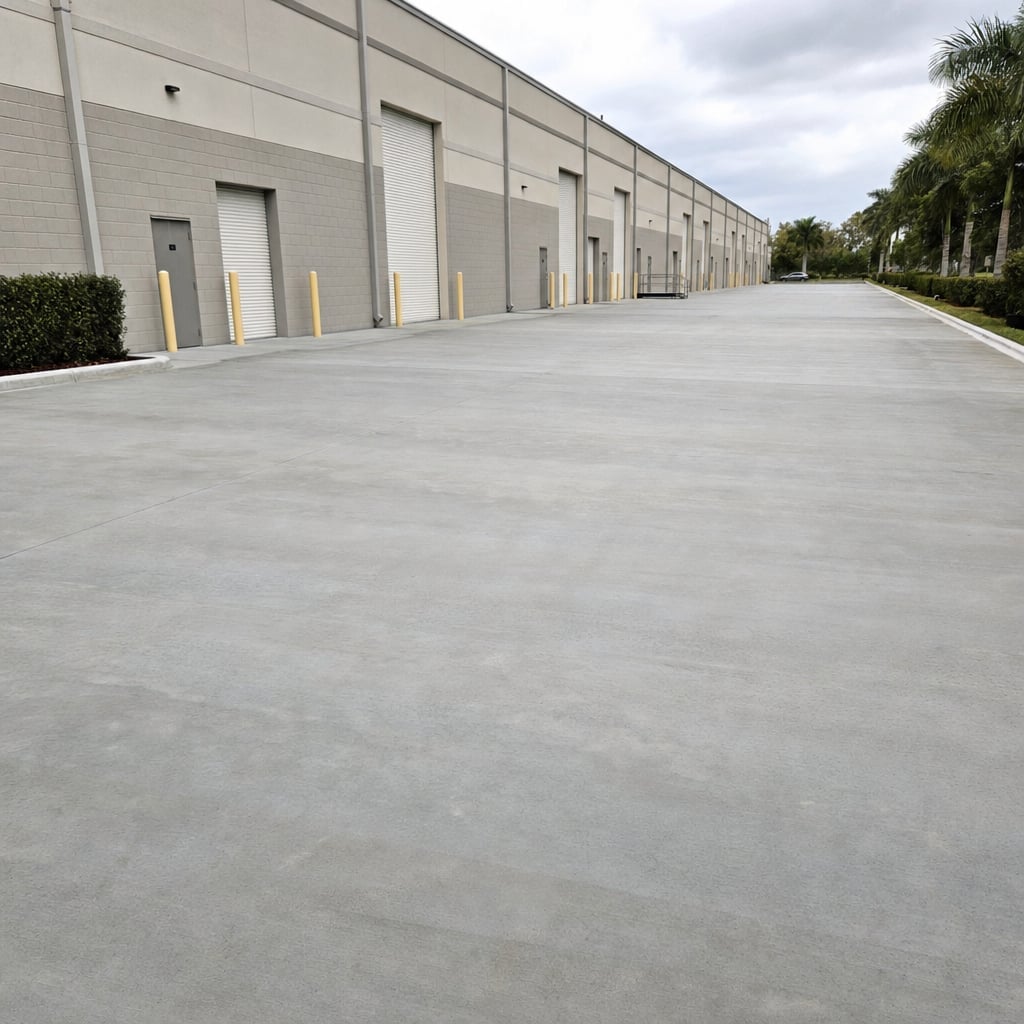
If you are planning a new warehouse slab or dealing with a failing industrial concrete floor, we will review loads, thickness, reinforcement, and finish, then provide a written estimate with a clear scope. Work can be phased to keep bays open, with defined cure windows and protection requirements so the floor reaches strength before heavy traffic returns. Call today for a free estimate.
Call now or send a request and we will reach out within one business day to schedule your free, no-obligation estimate in Jacksonville. We assess the project, review the details, and give you a written quote before any work starts, so you know exactly what to expect.
Prefer to write? Contact us or head back to the home page.